Most delays and cost surprises come from uncertainty early on. That is why our process is designed to make decisions in the right order, reduce risk, and keep the project realistic from day one.
Qualification & Feasibility
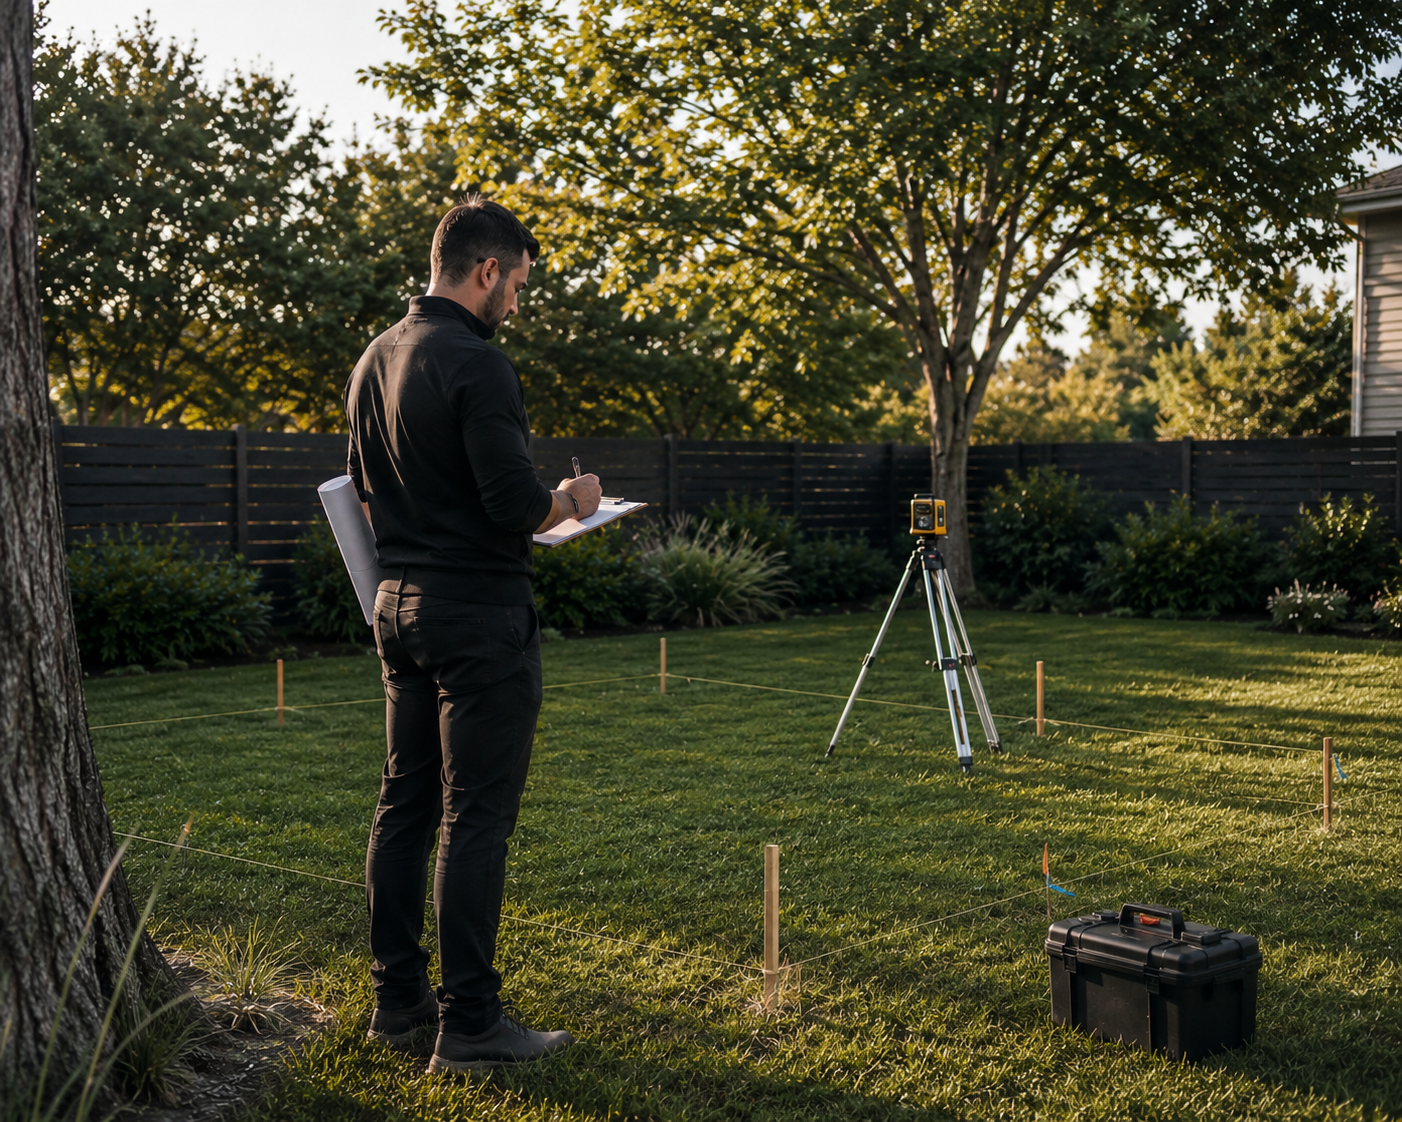
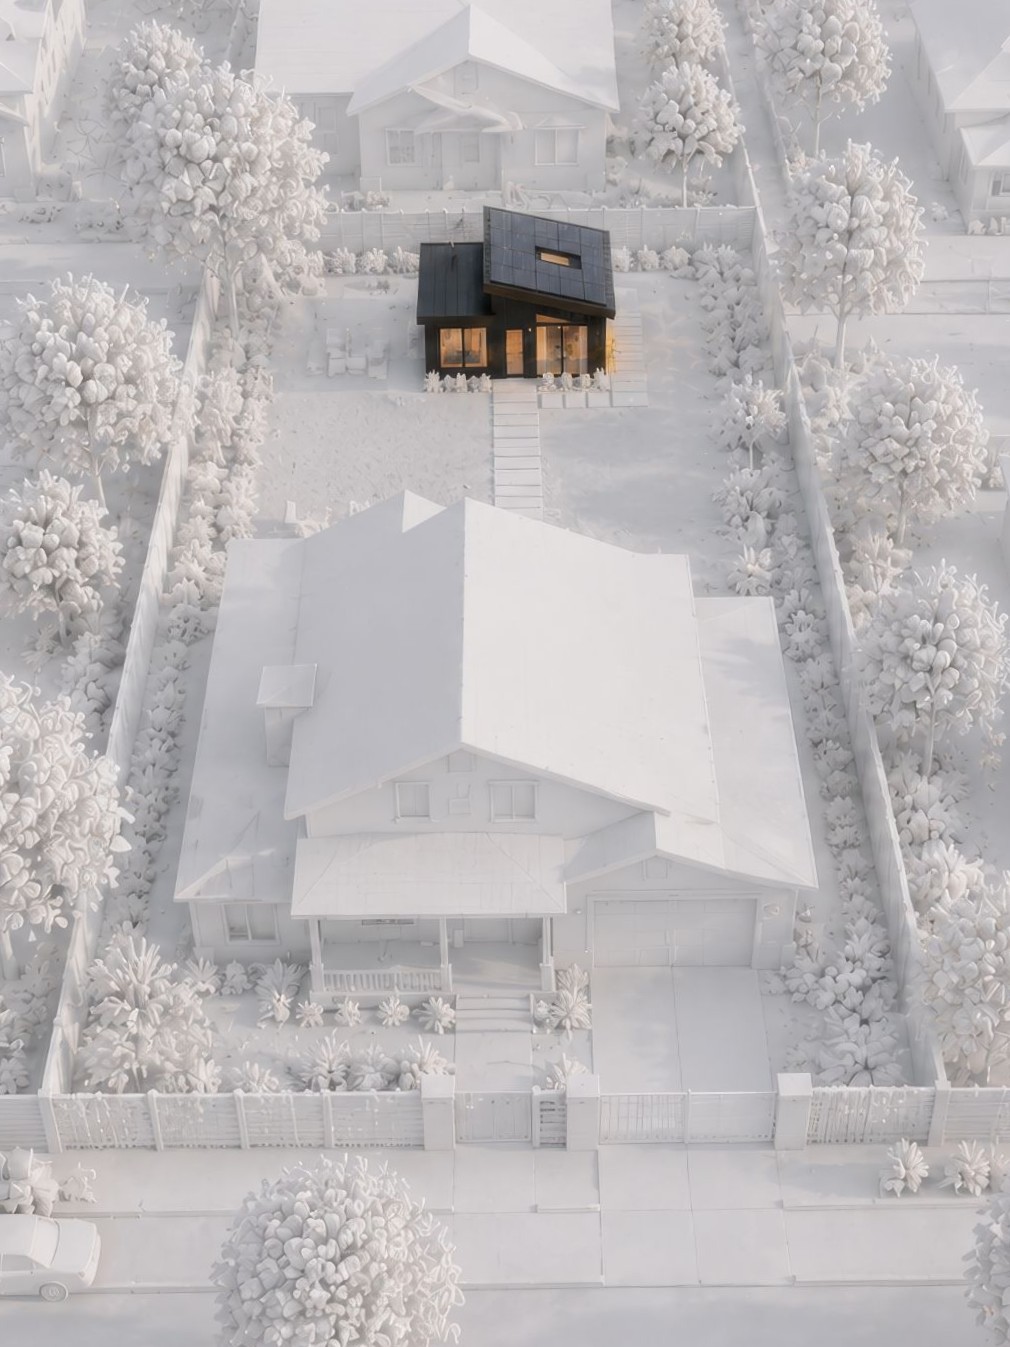
Before anything else, we review your property to confirm feasibility and zoning compliance.
This step helps identify constraints early so you know what is possible, what is not, and what your next step should be.
Financing & Affordability
Financing shapes everything, from plan selection to scope and long-term value.
We help you understand affordability early so the project makes sense financially, not just visually. When the numbers are clear, the rest of the process becomes far more stable.
Grants & Incentives
Some homeowners may qualify for incentives depending on programs and requirements.
We review eligibility early, but we never rely on grants to make a project work. If incentives apply, they are helpful. If they do not, the project still remains viable.
Design
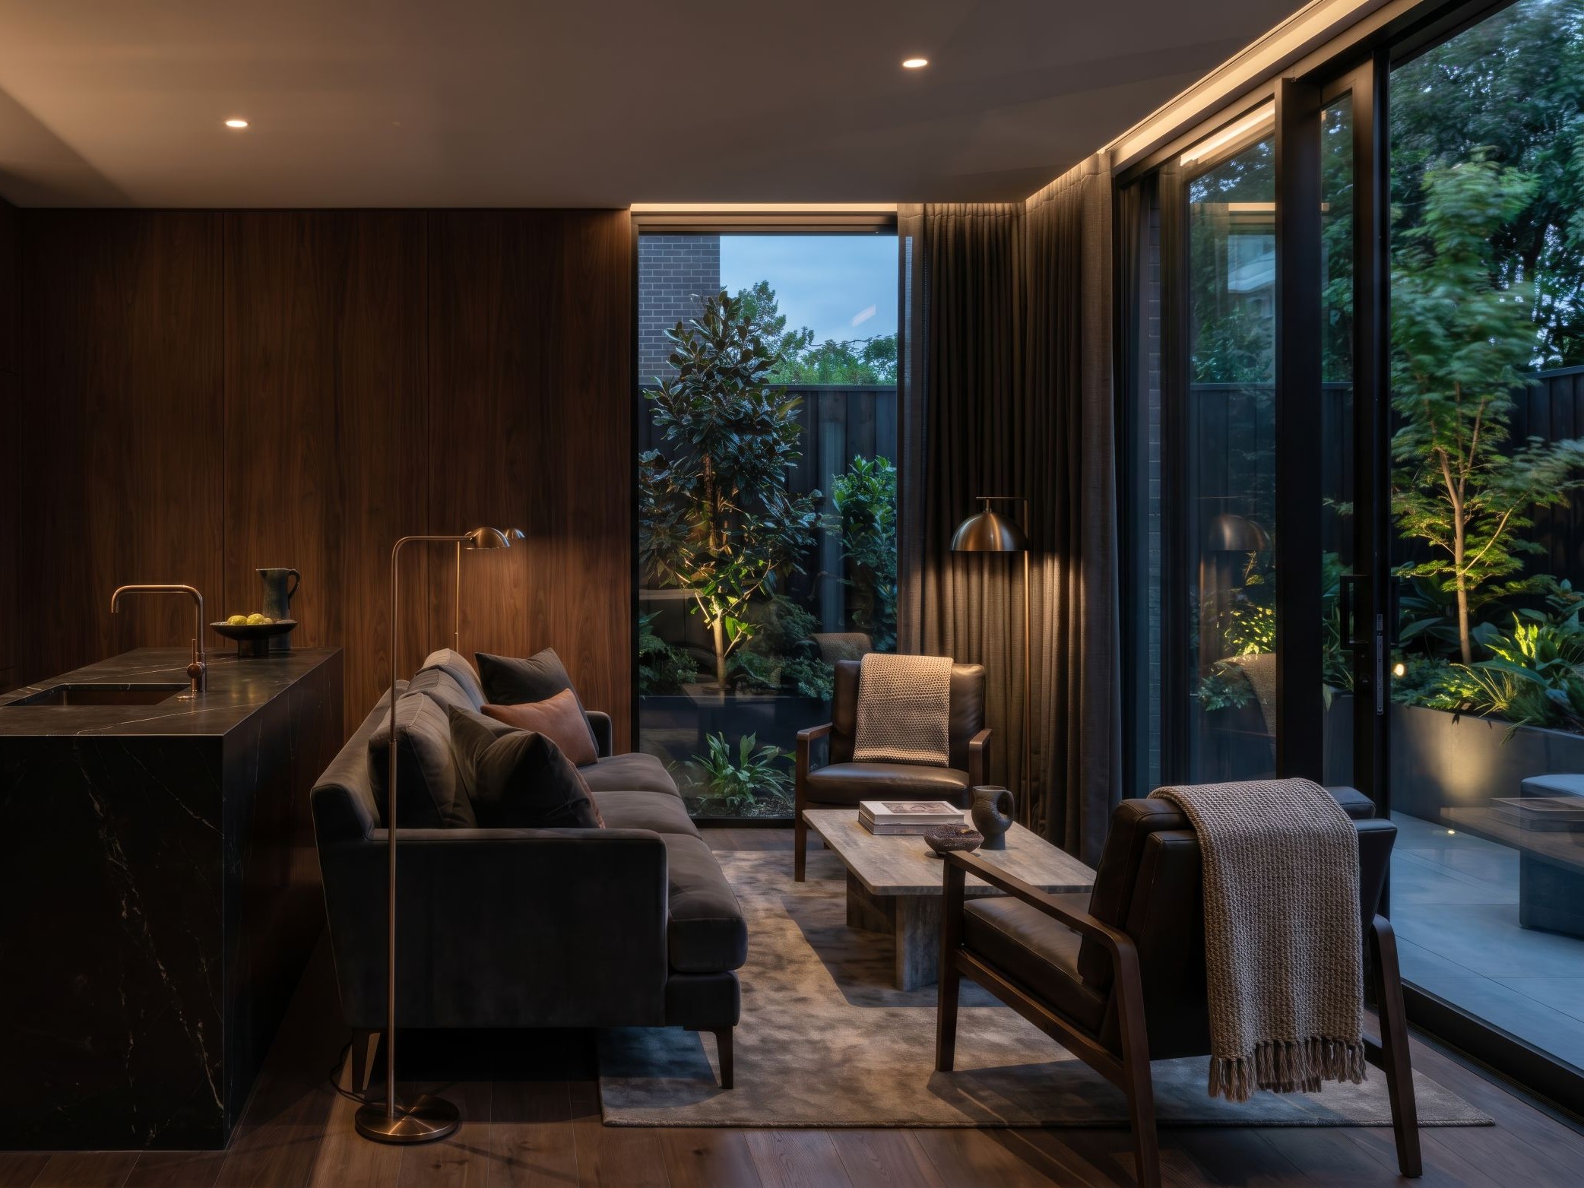
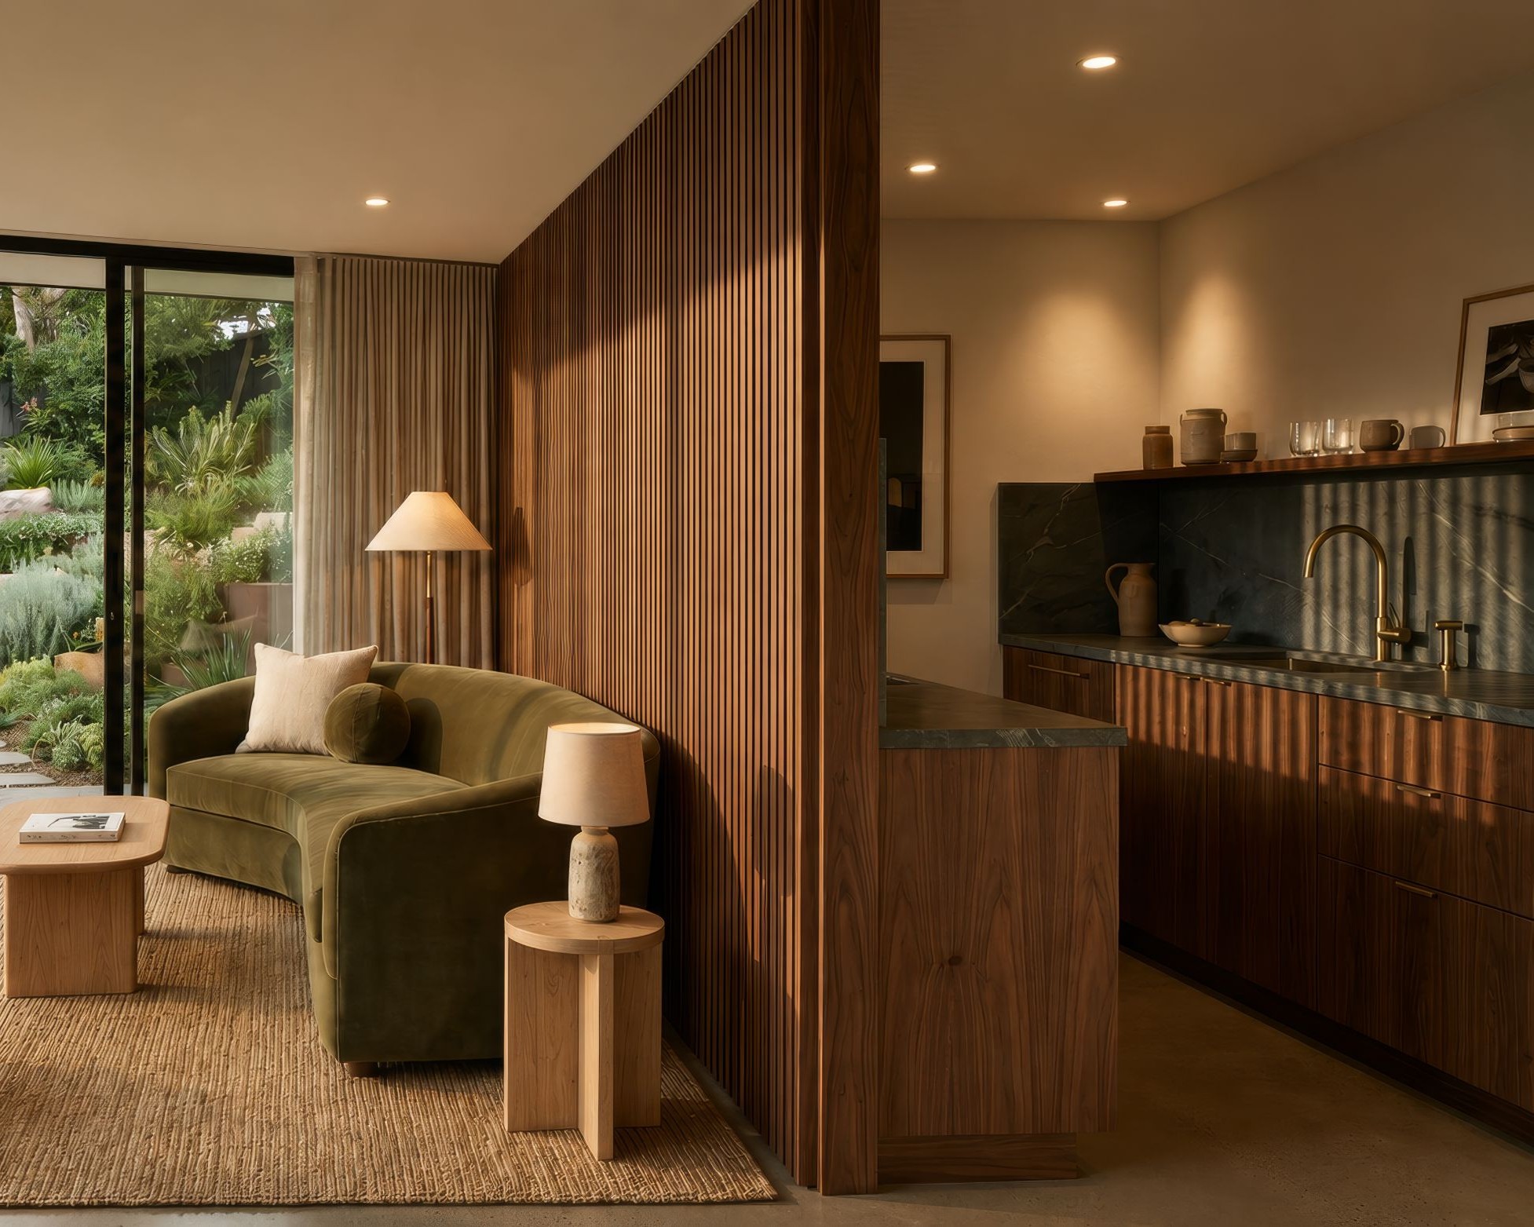
Design is about more than aesthetic. It impacts comfort, approvals, timeline, and build cost.
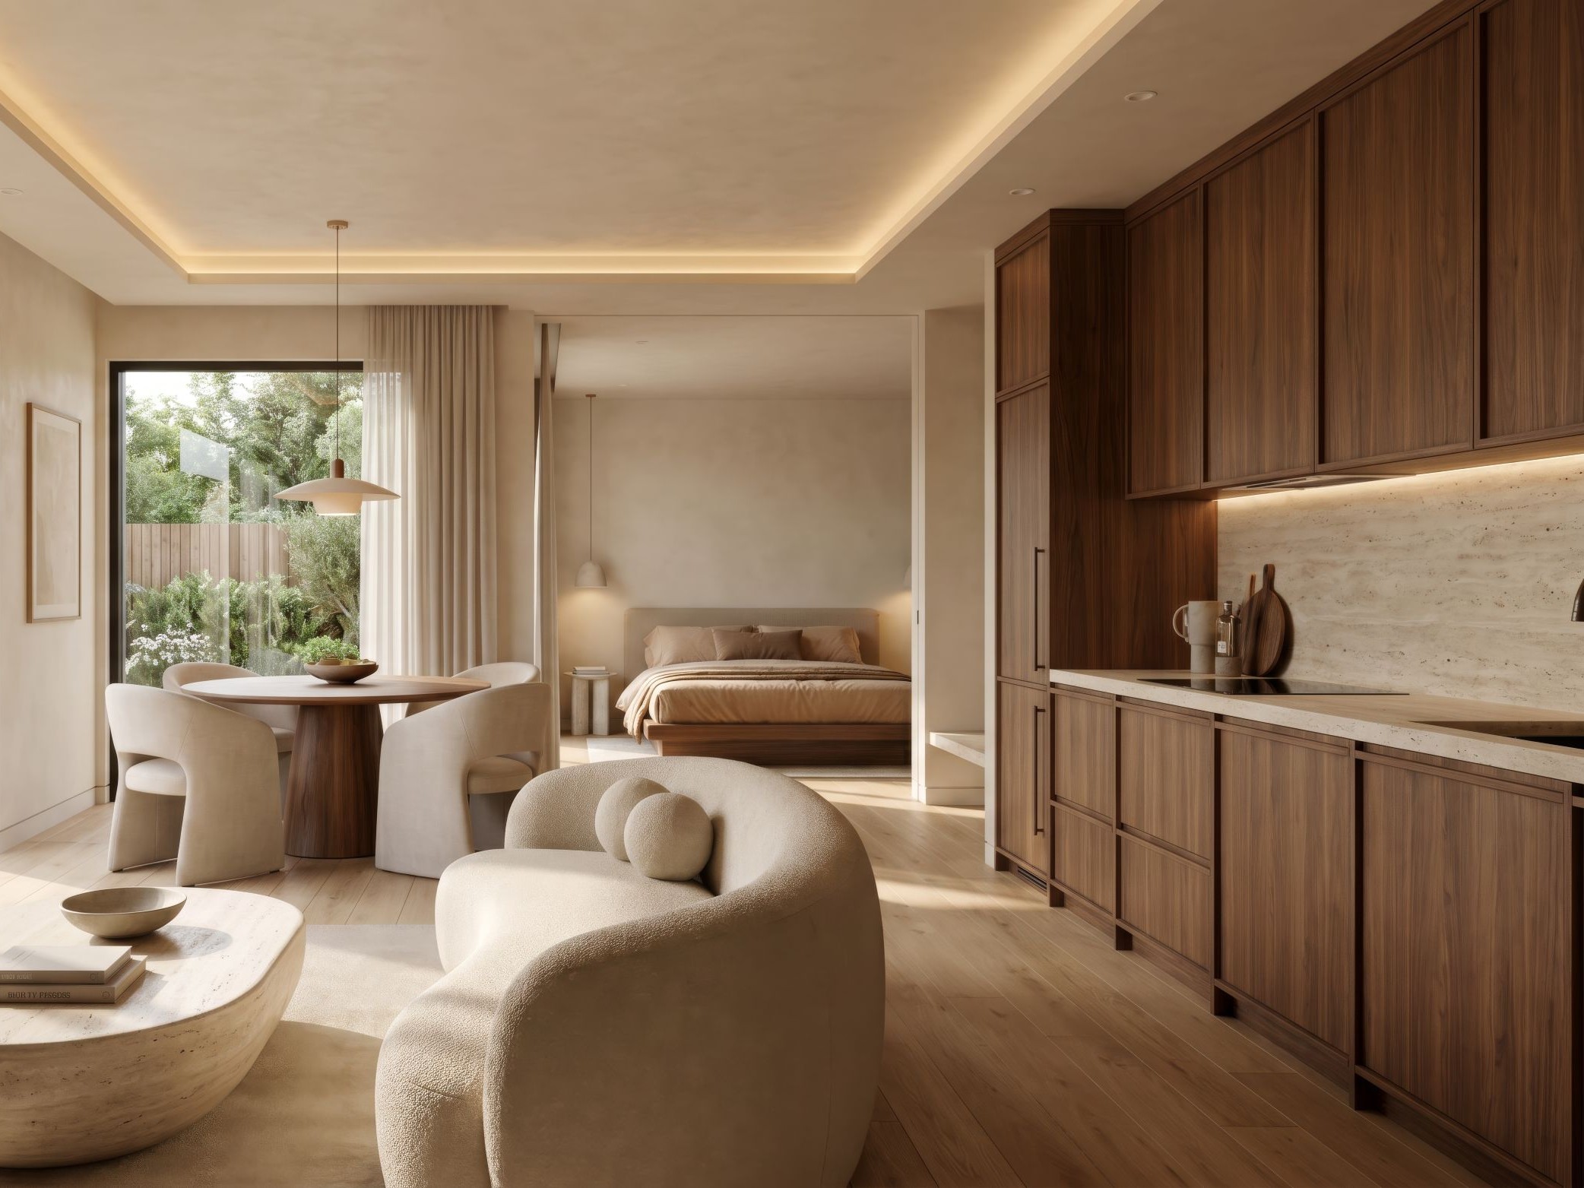
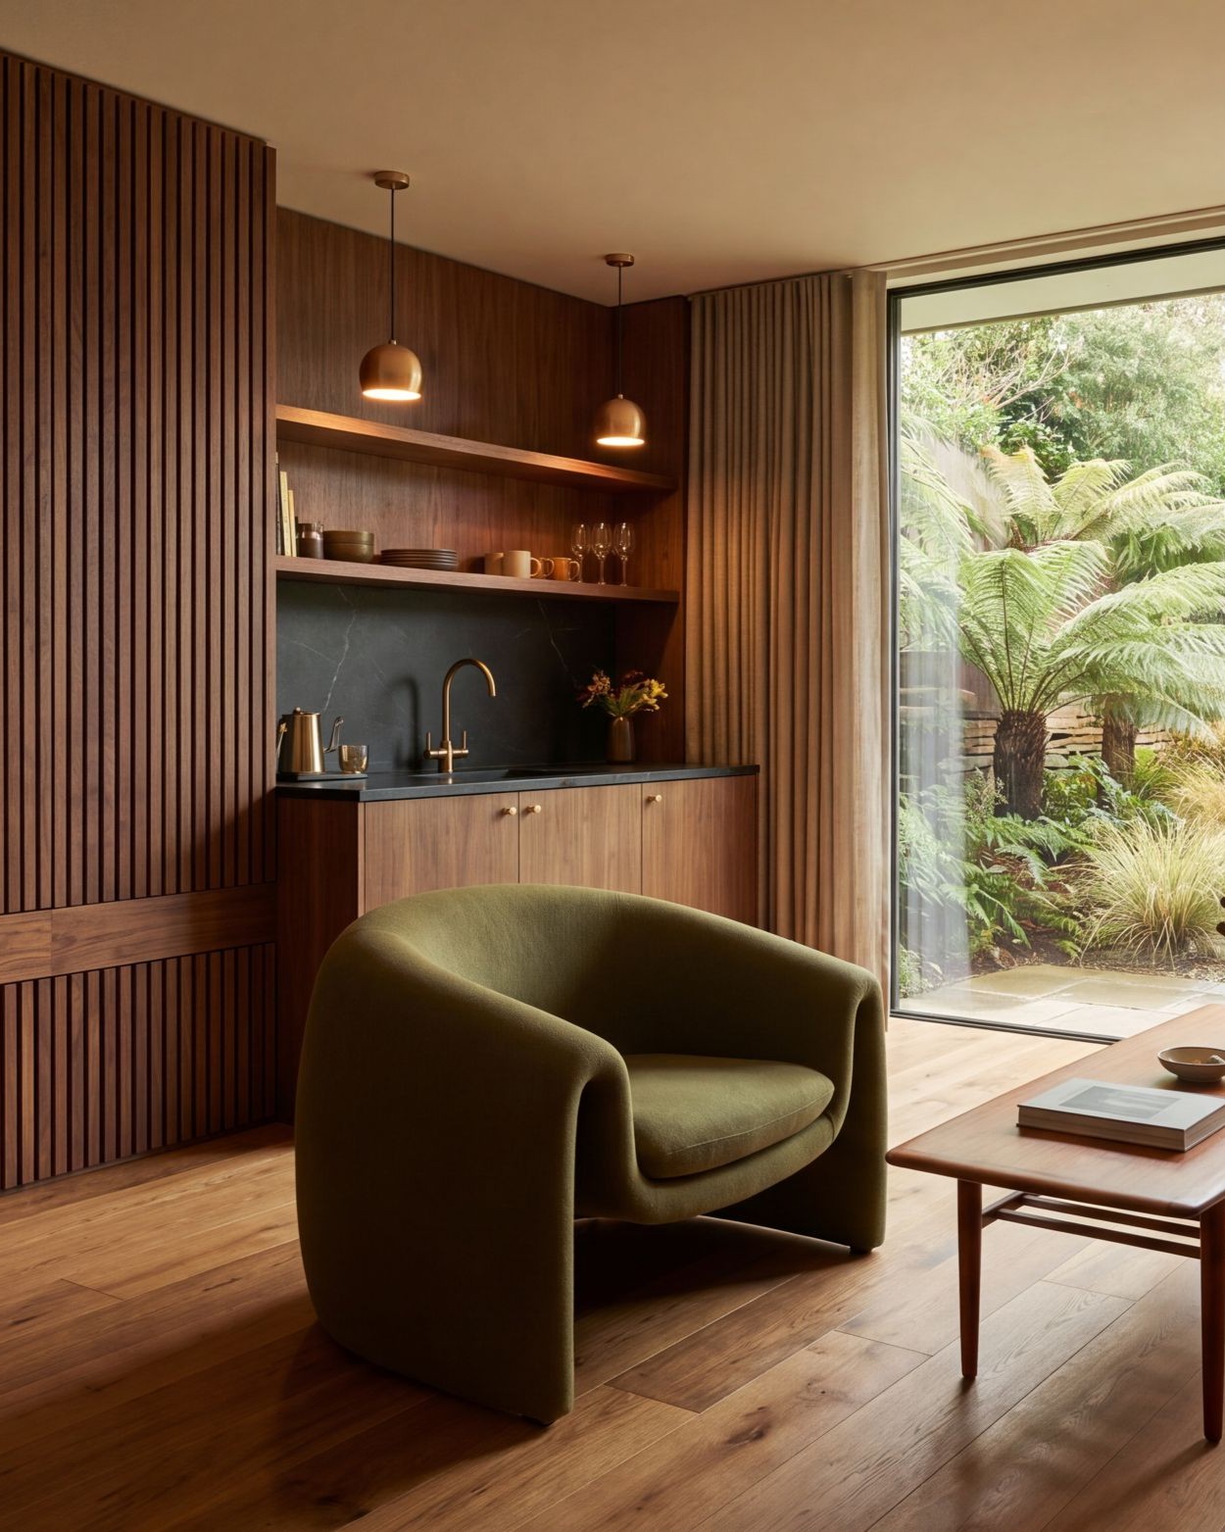
Our pre-designed plans are built to streamline the process and reduce uncertainty. Upgrades are available so the space can reflect your needs and lifestyle, while still staying within a proven structure.
Permits & City Process
Permitting is where projects often slow down, especially without the right experience.
We manage submissions internally, coordinate requirements, and track approvals actively. The goal is not to rush. The goal is to move forward with accuracy and control.
Construction & Delivery
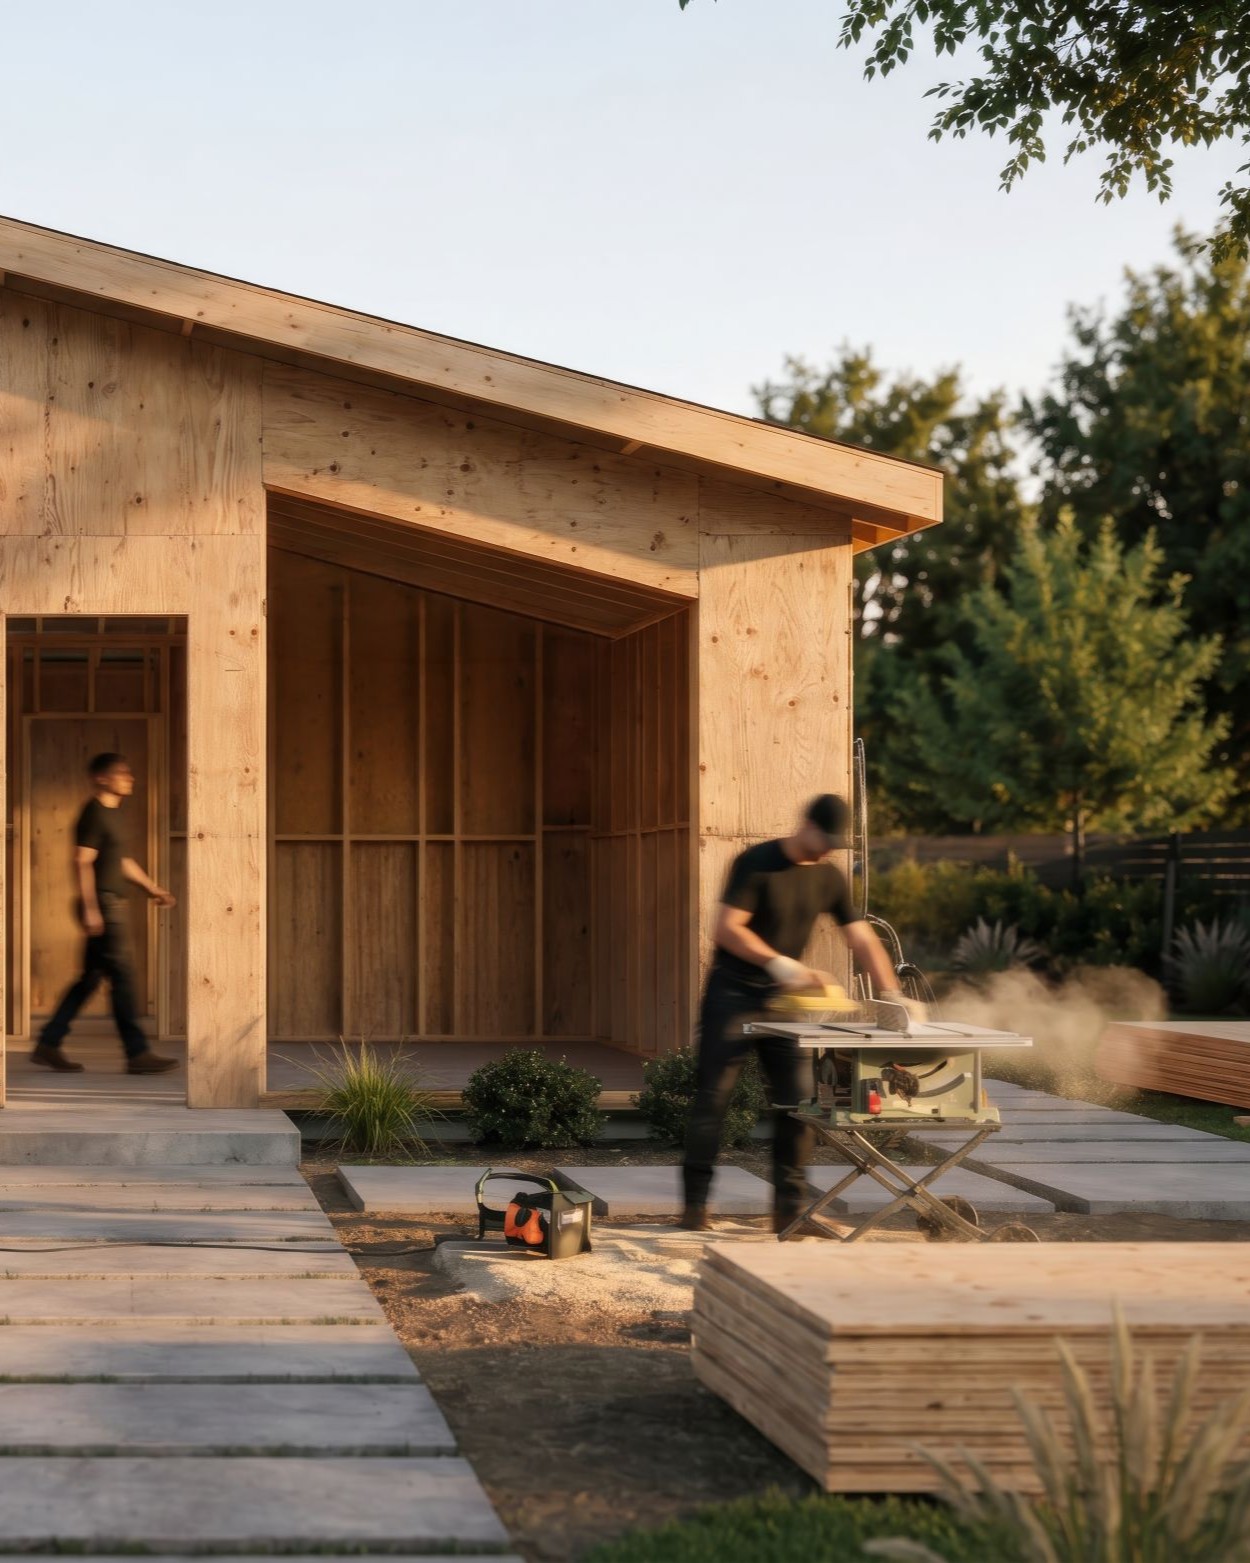
Once approvals are secured, construction becomes an execution phase, not an improvisation phase.
We build with a defined scope, consistent quality control, and schedule discipline. That ensures the final outcome matches the plan that was approved and agreed on.
Turnkey Delivery
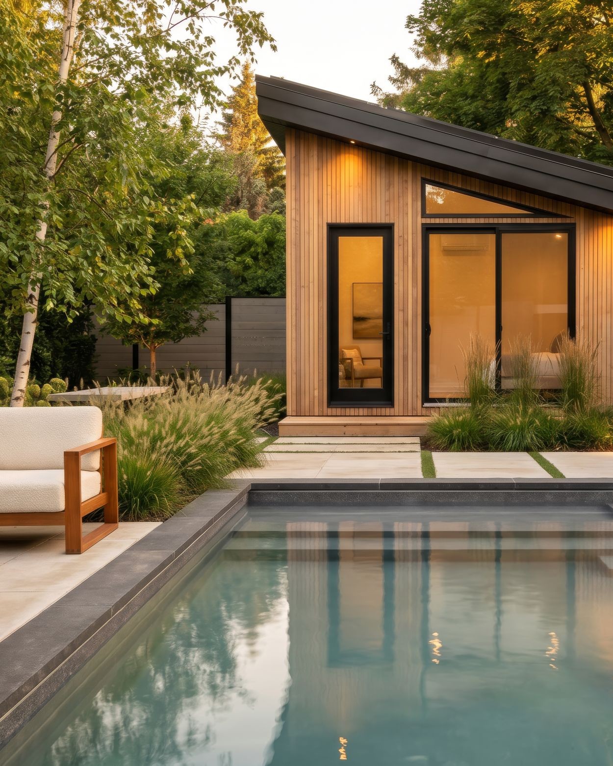
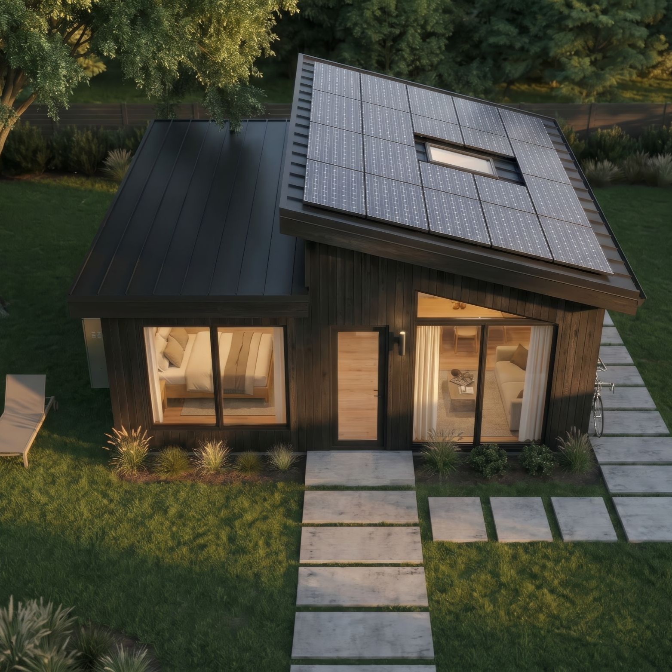
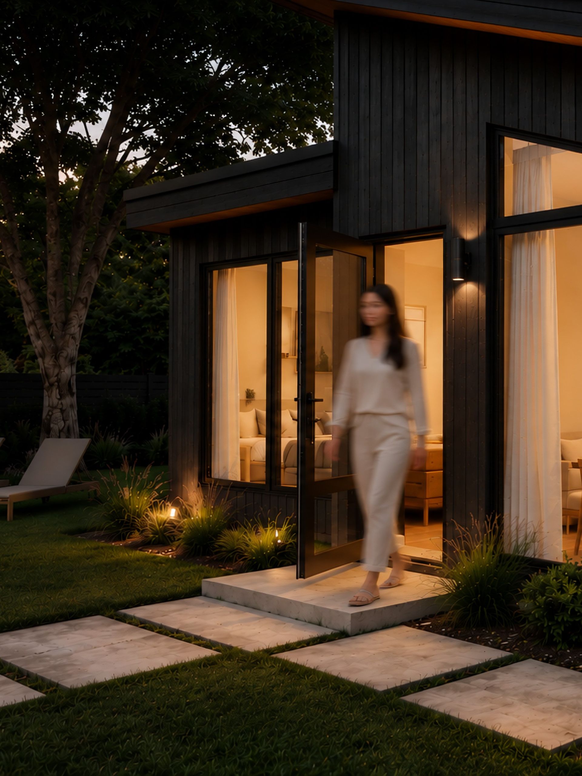
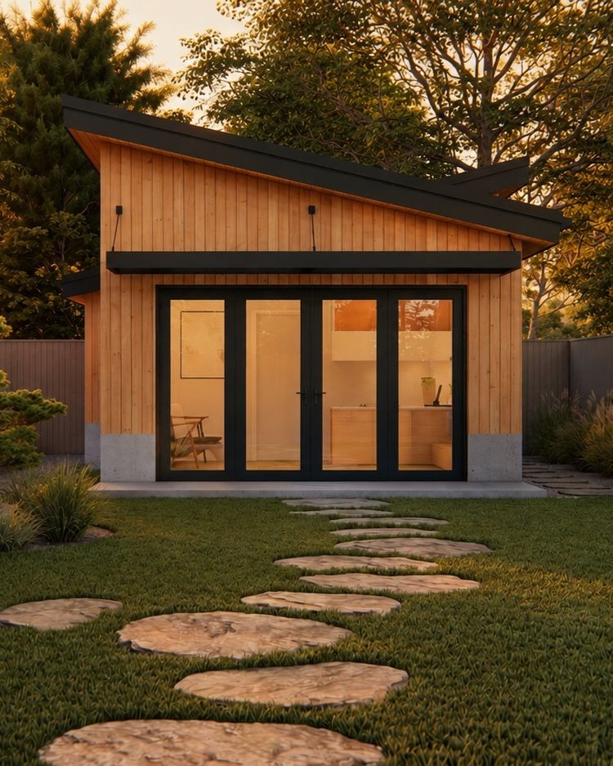
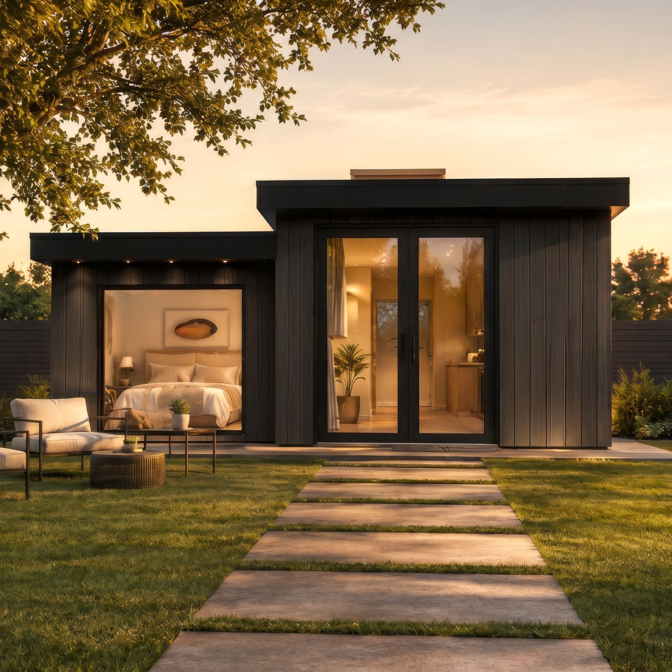
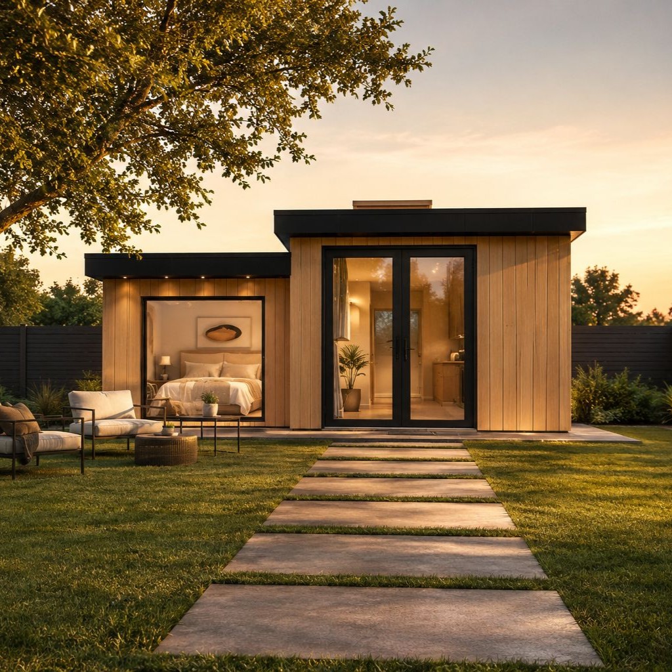
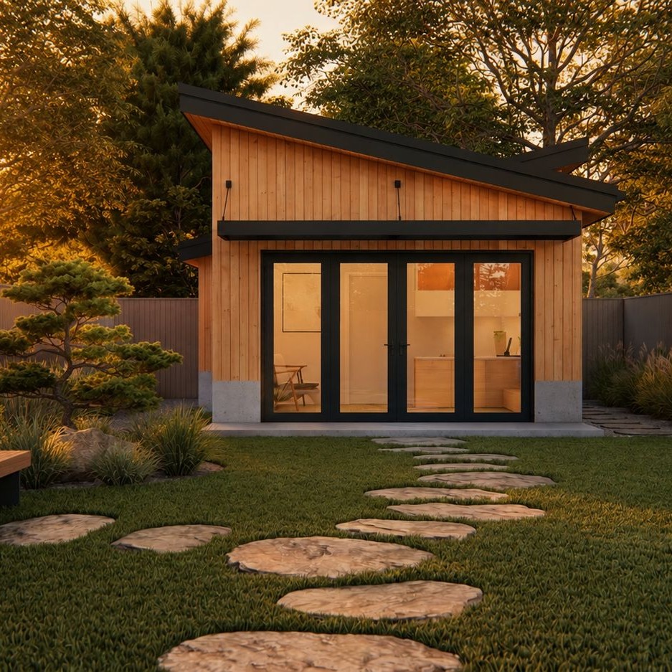
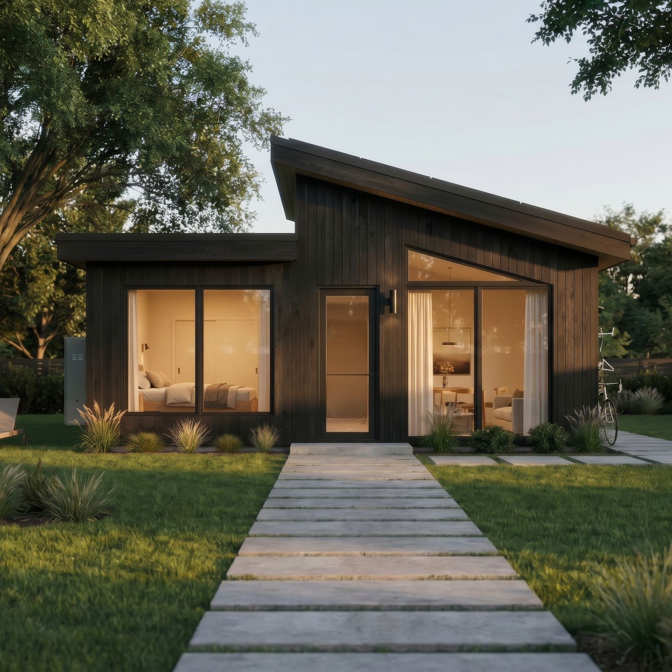
Your garden suite is delivered ready to use, with the entire process coordinated end to end.
It is not a collection of disconnected steps. It is one system, delivered fully.