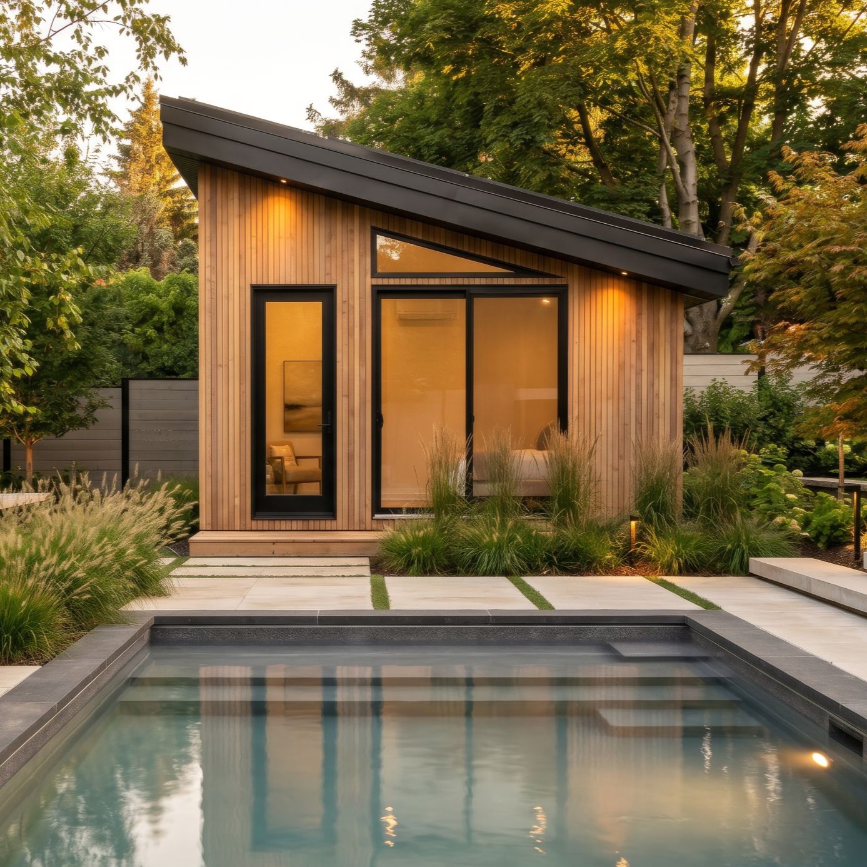
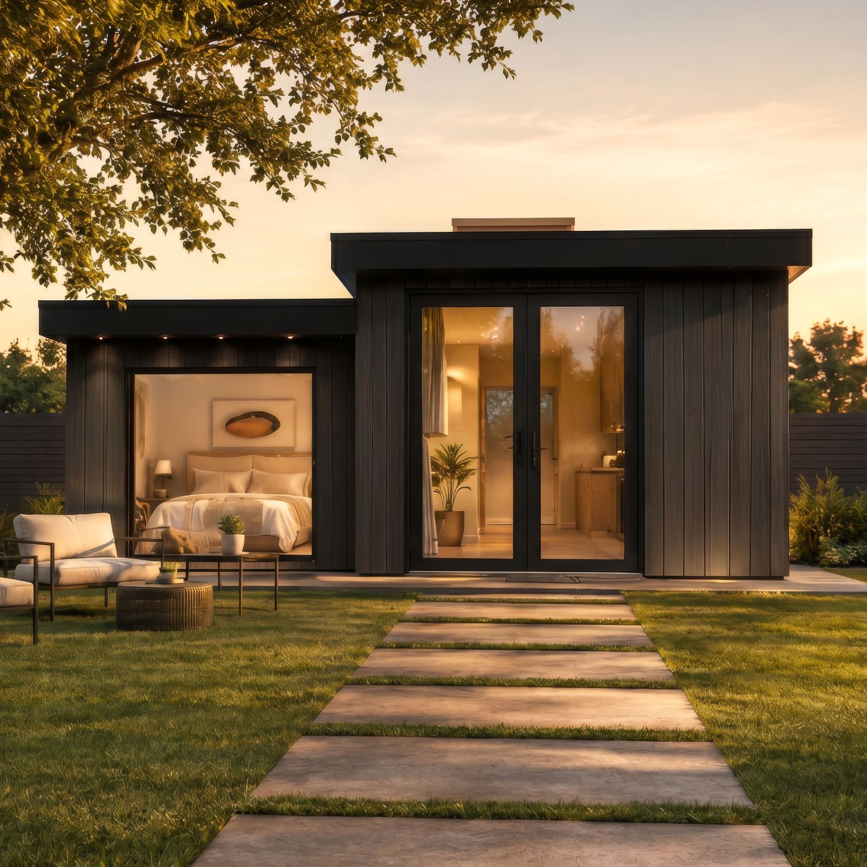
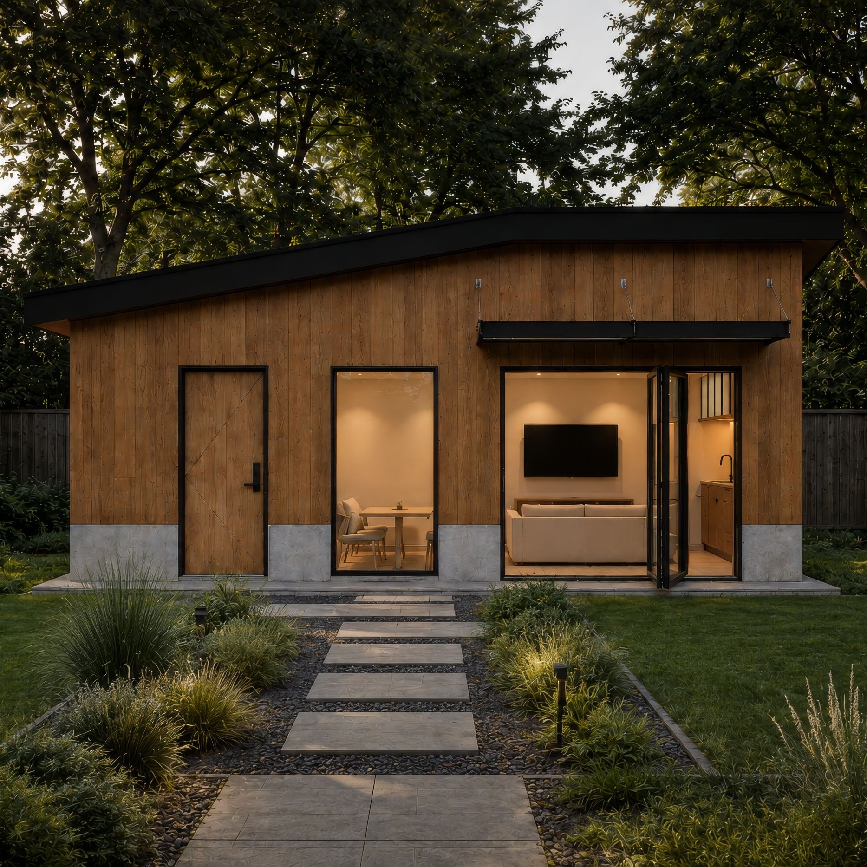
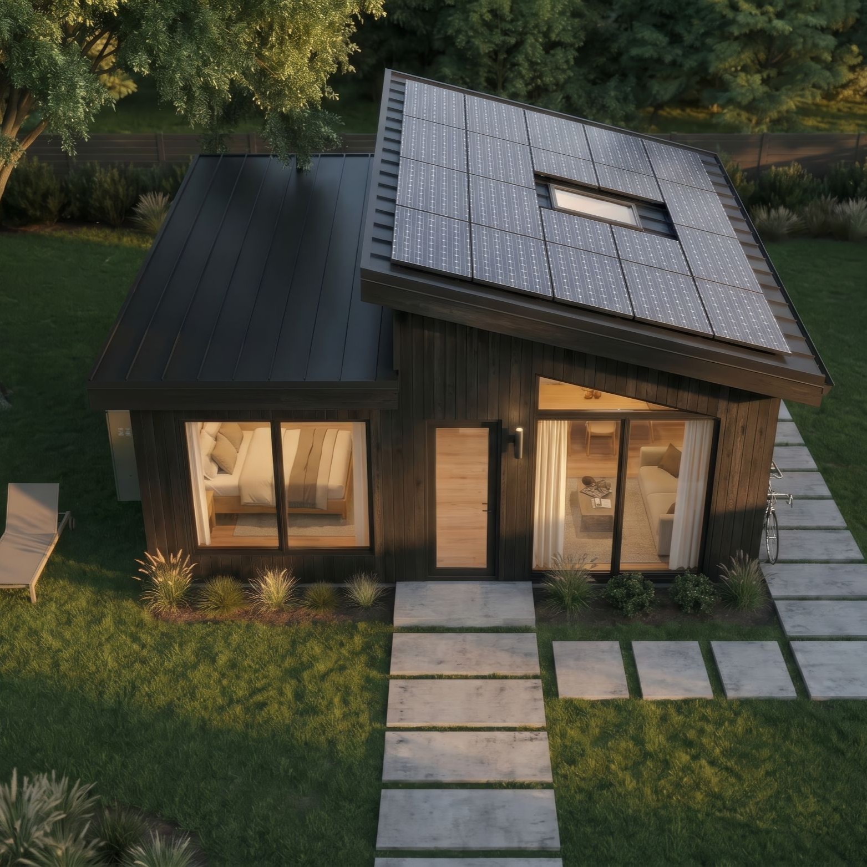
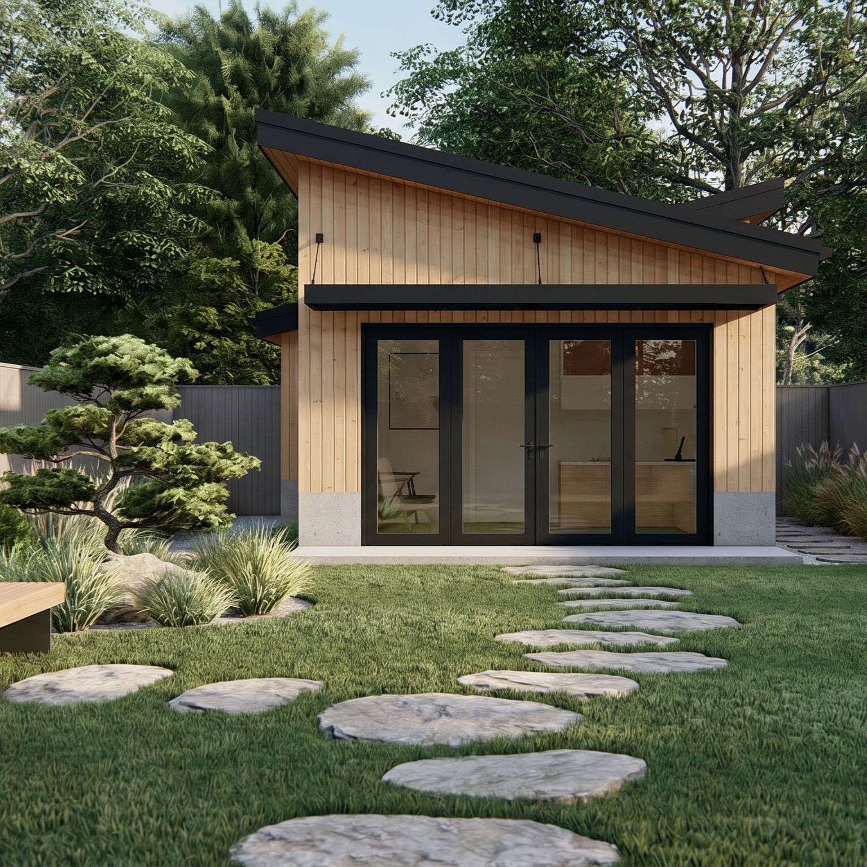
Making garden suites easier to approve, easier to build, and easier to live in.
Our plans are designed with one goal in mind
Each plan is builtas part of a repeatable system that improves timeline predictability and reduces the risk that comes from starting from scratch.
Every plan also includes upgrade paths, so homeowners can personalize finishes and features without derailing approvals or cost planning.
Plan A — Small and Efficient
A compact, well-planned suite designed for properties with tighter space or simpler needs, with strong approval and build efficiency.
Plan B — Balanced and Comfortable
A versatile layout that balances footprint, comfort, and long-term usability for the most common living and rental scenarios.
Plan C — Maximum Flexibility
Our most spacious plan, designed for higher comfort, broader use cases, and long-term adaptability.
Finishing Gallery
Design-led spaces, built with care and refined finishes
Every suite begins with design intent and is carried through construction with careful material selection and finish discipline. From hidden structural layers to visible surfaces, each decision supports durability, comfort, and a refined final look.